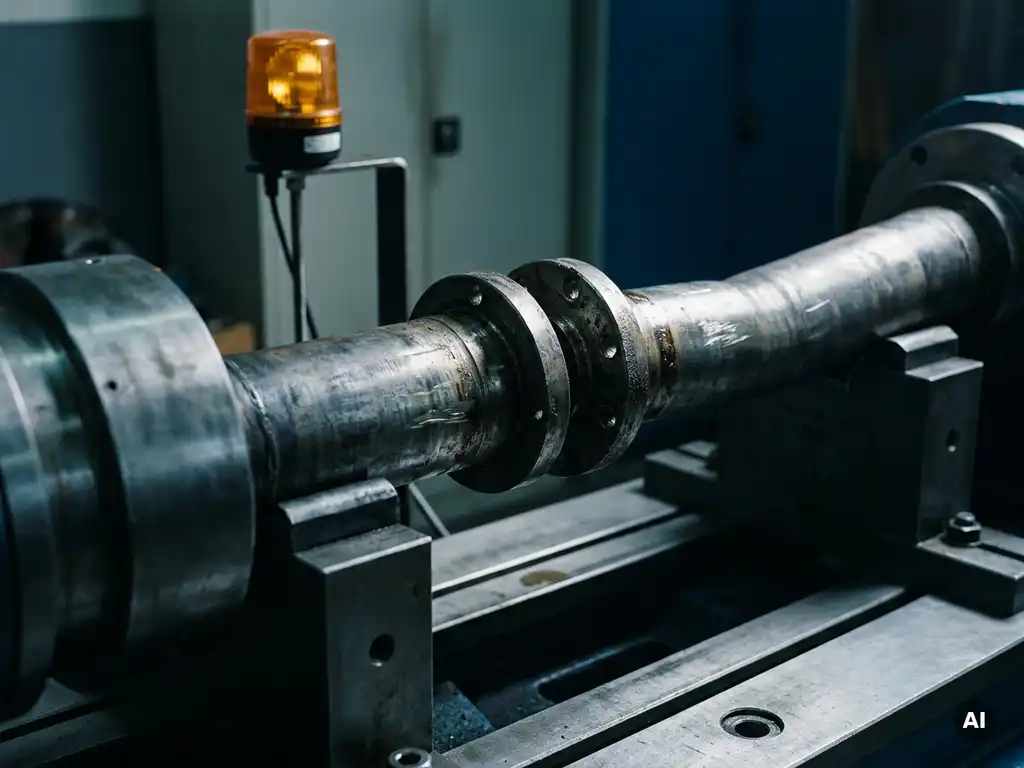
The five most common symptoms of shaft misalignment are abnormal vibration, excessive bearing wear, premature seal failure, unusual noise during operation, and elevated heat at the coupling or bearing housings. These symptoms rarely appear in isolation — in most industrial installations, misalignment triggers a chain reaction that accelerates wear across the entire drivetrain. Understanding each symptom in context helps maintenance engineers and plant managers catch the problem before it causes unplanned downtime.
What causes shaft misalignment in industrial equipment?
Shaft misalignment occurs when the centerlines of a driver (typically a motor) and a driven machine (such as a pump, fan, or compressor) are not in the correct geometric relationship during operation. The most common causes are improper installation, thermal expansion during operation, foundation movement, pipe strain, and mechanical wear over time.
Installation errors are the most frequent starting point. Even when shafts are aligned precisely at commissioning, real-world operating conditions introduce deviations that were not present during the static alignment check. As equipment heats up, metal components expand at different rates depending on material, geometry, and operating temperature. A motor and pump that appear perfectly aligned when cold may shift several millimeters apart once they reach operating temperature.
Foundation settlement is another significant contributor. Industrial floors and bases are not perfectly rigid over time. Vibration, soil movement, and thermal cycling gradually shift baseplate positions, changing the geometric relationship between coupled shafts. Pipe strain — where connected pipework exerts force on pump casings or nozzles — can also deflect shaft positions away from their aligned state. In practice, the combination of these dynamic factors means that misalignment during operation frequently exceeds installation tolerances by a factor of two to five compared to what was measured during static alignment.
What are the most common symptoms of shaft misalignment?
The five primary symptoms of shaft misalignment are vibration at characteristic frequencies, accelerated bearing wear, premature seal failure, abnormal noise, and localized heat generation. These signs of shaft misalignment are measurable and detectable before catastrophic failure occurs, which makes early identification critical for maintaining uptime.
- Vibration: Misalignment vibration is one of the most reliable indicators of a coupling or shaft alignment problem. Angular misalignment typically generates vibration at twice the running frequency (2x), while parallel misalignment produces strong vibration at 1x and 2x. Vibration signatures that appear or worsen after maintenance or thermal cycling strongly suggest a misalignment origin.
- Excessive bearing wear: When shafts are misaligned, the coupling transmits reaction forces into adjacent bearings. These forces are not present in the original bearing load design, causing elevated stress, accelerated fatigue, and shortened bearing life. Bearings failing well before their rated service life are a consistent sign of shaft misalignment in rotating equipment.
- Premature seal failure: Mechanical seals and lip seals are designed to operate under stable radial and axial loads. Misalignment-induced forces cause shaft deflection and cyclic loading on seal faces, leading to leakage, heat generation, and early failure. Repeated seal replacement without addressing the root cause is a common pattern in misaligned pump installations.
- Abnormal noise: Coupling misalignment often produces distinctive sounds — grinding, knocking, or rumbling — that change in character with load or speed. These noises reflect the mechanical stress the coupling is absorbing as it accommodates the geometric offset between shafts.
- Localized heat: Misalignment forces generate friction and mechanical work within the coupling and at bearing contact surfaces. Elevated temperature at coupling housings or bearing caps, detectable with a thermal camera or contact thermometer, is a direct symptom of energy being dissipated through misalignment rather than productive work.
How does misalignment damage bearings and seals over time?
Misalignment damages bearings and seals by introducing cyclic radial and axial forces that exceed the loads the components were designed to carry. Over time, these forces cause fatigue spalling in bearing raceways, accelerate grease degradation, and create shaft deflection that distorts seal geometry — all of which shorten component life significantly.
Bearings are rated for specific radial and axial load combinations. When misalignment adds unintended reaction forces to the drivetrain, bearing contact stresses increase beyond design limits. The result is accelerated fatigue in the rolling elements and raceways, which progresses through the classic stages of subsurface cracking, spalling, and eventually catastrophic failure. Because the additional load is cyclic — varying with each shaft revolution — the damage mechanism is fatigue-driven rather than overload-driven, meaning it develops gradually but becomes irreversible once initiated.
Seals are even more sensitive to misalignment effects. Mechanical seal faces require consistent contact pressure and minimal shaft runout to maintain a reliable fluid barrier. Misalignment-induced shaft deflection causes the seal face to oscillate, opening and closing the sealing gap with each rotation. This dynamic loading generates heat, wears the seal faces unevenly, and allows process fluid or contaminants to bypass the seal. In pump applications, this is a primary cause of repeated seal replacements that are often misattributed to seal quality rather than the underlying alignment condition.
How can you detect shaft misalignment before it causes failure?
Shaft misalignment can be detected before failure using vibration analysis, thermal imaging, visual inspection of coupling wear patterns, and precision alignment measurement with laser tools. Among these, vibration analysis combined with laser alignment verification is the most reliable approach for identifying both the presence and severity of misalignment in rotating equipment.
Vibration analysis
Vibration monitoring using accelerometers and spectrum analysis tools can identify misalignment signatures before they cause visible damage. Misalignment vibration appears at predictable frequency multiples of the running speed (1x and 2x), and phase analysis across bearing housings can distinguish misalignment from imbalance or looseness. Trending vibration data over time reveals developing misalignment before it reaches failure thresholds.
Thermal imaging and physical inspection
Thermal cameras detect heat concentrations at couplings, bearing housings, and seal areas that indicate abnormal energy dissipation. During planned maintenance windows, inspecting coupling elements for uneven wear, elastomer degradation, or fretting corrosion on contact surfaces provides direct physical evidence of misalignment loads. Repeated seal failures or bearing replacements at intervals well below the rated service life should also trigger an alignment investigation as a matter of routine.
What is the difference between angular and parallel misalignment?
Angular misalignment occurs when the shaft centerlines meet at an angle rather than running parallel, while parallel misalignment (also called offset misalignment) occurs when the shaft centerlines are parallel but displaced from each other laterally or vertically. In practice, most real installations exhibit a combination of both types simultaneously.
Angular misalignment generates forces that change direction with each shaft revolution, creating bending moments at the coupling and adjacent bearings. The vibration signature is predominantly at twice the running frequency in the axial direction. Parallel misalignment produces a rotating radial force that loads bearings in a cyclic pattern, generating strong 1x and 2x vibration components in the radial direction.
Both types can occur in the horizontal plane, the vertical plane, or both simultaneously — which is why alignment is always checked and corrected in multiple planes. The combined effect of angular and parallel misalignment is additive in terms of the reaction forces transmitted into bearings and seals, which is why even small residual misalignment in both planes can produce disproportionate damage over time. Conventional flexible couplings accommodate misalignment by deforming or sliding internally, but this process still transmits reaction forces into the drivetrain — it reduces the forces rather than eliminating them.
Can non-contact magnetic drives eliminate misalignment-related failures?
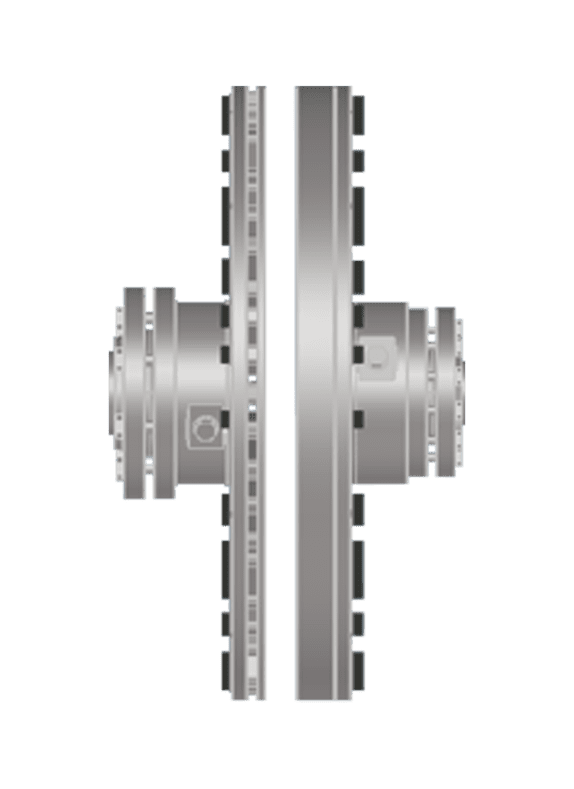
Non-contact magnetic drives can structurally eliminate misalignment-induced bearing and seal failures by transmitting torque across an air gap without any mechanical contact. Because there is no physical connection between the driving and driven shafts, misalignment forces are never introduced into the drivetrain in the first place — not accommodated or reduced, but completely removed from the load path.
Conventional flexible couplings, regardless of type (jaw, pin-and-bush, gear, disc, or tyre), maintain physical contact between their driving and driven elements. Even when they flex to accommodate misalignment, they continue transmitting reaction forces into adjacent bearings and seals. The coupling absorbs some of the misalignment energy through deformation, but the residual forces still reach the drivetrain components. This is why pump shaft misalignment and coupling misalignment continue to cause bearing and seal failures even in installations where flexible couplings are correctly specified and maintained.
A non-contact magnetic coupling operates on an entirely different principle. The driving and driven rotors interact through magnetic fields across an air gap, with no elastic deformation and no sliding contact. Dynamic misalignment — caused by thermal expansion, foundation movement, or pipe strain during operation — does not generate any mechanical reaction forces, because there is no mechanical interface to transmit them. The result is that bearings and seals operate under stable, design-intended load conditions throughout the service life of the installation.
How Zytec Non-Contact Drives Solve Shaft Misalignment Problems
Zytec's non-contact magnetic drives address shaft misalignment at its root by removing the mechanical connection between motor and driven equipment entirely. Rather than managing misalignment through flexible elements that still transmit residual forces, Zytec technology eliminates the force pathway altogether. Key advantages for industrial operations include:
- No laser alignment required at installation: The F-TORQ Non-Contact Drive accepts up to 12 mm of radial misalignment and 11 mm of axial misalignment, allowing installation with simple visual positioning — eliminating the time, cost, and risk of precision laser alignment procedures.
- Zero misalignment forces transmitted to bearings and seals: Because torque is transmitted magnetically across an air gap, dynamic misalignment during operation never introduces reaction forces into adjacent bearings, seals, or shafts — the primary driver of premature component failure is structurally removed.
- No wear components and no scheduled coupling maintenance: With no elastomers, lubricants, or mechanical contact surfaces, the coupling does not degrade over time. Expected service life exceeds 20 years, with no periodic element replacement or re-alignment requirements.
- Extended bearing and seal service life: By eliminating coupling-induced peak loads and torsional oscillations, every downstream component operates under more stable conditions — bearing and seal MTBF increases significantly across the installation.
- Measurable cost impact: Industry data identifies misalignment as responsible for a substantial share of rotating machinery failures. Removing this failure mechanism reduces maintenance spend, unplanned downtime, and total cost of ownership — with payback periods often under two years.
If your facility is experiencing repeated bearing failures, premature seal replacements, or persistent vibration issues in pumps, fans, or compressors, Zytec's non-contact drive technology offers a proven engineering solution. Contact Zytec to discuss your specific application and find out how eliminating misalignment at the source can transform your maintenance profile.
Frequently Asked Questions
How often should shaft alignment be checked on rotating equipment, even if no symptoms are present?
Shaft alignment should be verified at every planned maintenance interval, after any motor or pump removal and reinstallation, following significant thermal events or process changes, and whenever vibration trends begin to rise — even before symptoms become obvious. As a general rule of thumb, high-speed or high-power equipment (above 1,500 RPM or 75 kW) warrants more frequent checks, typically every 6–12 months, because the consequences of misalignment accumulate faster at higher operating stresses. Facilities that have moved to condition-based maintenance use continuous vibration monitoring to trigger alignment checks only when data indicates a developing problem, reducing unnecessary interventions while catching issues earlier.
What is the acceptable misalignment tolerance for a typical industrial pump-motor set?
Acceptable misalignment tolerances vary by coupling type, shaft speed, and equipment criticality, but a common benchmark for flexible couplings on industrial pump-motor sets is less than 0.05 mm (0.002 in) of parallel offset and less than 0.05 mm/100 mm of angular misalignment at operating speed. Critically, these are operating tolerances — not installation tolerances — meaning the alignment must account for thermal growth and dynamic movement that occur once the machine reaches normal operating temperature. Many installations are aligned to tighter static tolerances at cold commissioning specifically to allow for this thermal offset, a technique known as 'cold offset' or 'pre-alignment compensation.'
Can a flexible coupling in good condition mask misalignment symptoms long enough to cause serious damage before anything is noticed?
Yes — this is one of the most common and costly misalignment scenarios in industrial maintenance. A new or recently replaced flexible coupling can absorb misalignment energy through elastic deformation, suppressing the vibration and noise symptoms that would otherwise signal a problem. During this period, the coupling is still transmitting residual reaction forces into bearings and seals, causing fatigue damage that progresses silently. By the time the coupling itself shows visible wear or the vibration signature becomes obvious, significant damage to bearings and seals may already be irreversible — which is why relying on symptom detection alone, without periodic precision alignment checks, is a reactive rather than preventive strategy.
How do I distinguish misalignment vibration from imbalance in a vibration spectrum?
The most reliable differentiator is the frequency content and directional character of the vibration signature. Imbalance predominantly generates a single strong peak at 1x running speed in the radial direction, with consistent phase readings around the machine. Misalignment, by contrast, typically produces elevated energy at both 1x and 2x (and sometimes 3x) running speed, with particularly strong axial components at 2x for angular misalignment. Phase analysis is especially useful — with misalignment, you will often see a 180-degree phase difference between measurements taken on opposite sides of the coupling, which is not characteristic of imbalance. When in doubt, a qualified vibration analyst can perform a full phase and frequency analysis to distinguish the two root causes definitively.
Is laser alignment always sufficient to prevent misalignment-related failures, or are there situations where it isn't enough?
Laser alignment is the gold standard for static alignment accuracy and is far superior to dial indicator or straightedge methods — but it has inherent limitations that mean it cannot fully prevent all misalignment-related failures. The core limitation is that laser alignment captures the geometric relationship between shafts at one point in time, under cold, no-load, static conditions. Dynamic misalignment caused by thermal expansion, pipe strain applied under operating pressure, foundation movement, and bearing wear all occur after the alignment check is complete and can introduce significant deviation from the measured values. In installations with high thermal gradients, significant pipe loads, or unstable foundations, even a perfect laser alignment result at commissioning may not reflect the true operating condition — which is why ongoing vibration monitoring and periodic re-verification remain necessary.
What are the most common mistakes maintenance teams make when trying to correct shaft misalignment?
The most frequent mistakes are correcting alignment only in one plane (typically vertical) while neglecting horizontal correction, failing to account for thermal growth by applying cold offset compensation, and not addressing the root cause of misalignment — such as pipe strain or a soft foot condition — before taking alignment readings. Soft foot (where one or more machine feet do not sit flat on the baseplate) is particularly problematic because it causes the machine frame to distort when hold-down bolts are tightened, invalidating the alignment measurement. Correcting soft foot before any alignment work begins is a fundamental step that is frequently skipped under time pressure, leading to alignment results that look acceptable on the laser tool but do not reflect the true shaft relationship under operating conditions.
If we switch to non-contact magnetic drives, do we need to change anything else in our maintenance program or drivetrain design?
The primary change is the elimination of coupling-related maintenance tasks — periodic element replacement, re-alignment checks, lubrication (for gear couplings), and coupling-induced vibration monitoring can all be removed from the maintenance schedule. However, it is worth noting that bearings and seals in the connected equipment will still require routine condition monitoring, since they are subject to process-related loads independent of coupling forces. The positive shift is that baseline vibration levels will typically drop significantly after installation, making it easier to detect other developing faults (such as bearing wear from process loads or cavitation) that were previously masked by coupling-induced noise. No significant changes to the driven equipment or motor are required — non-contact magnetic drives are designed to retrofit onto standard shaft configurations.